Godrej Vanantara
 Free Site Visit
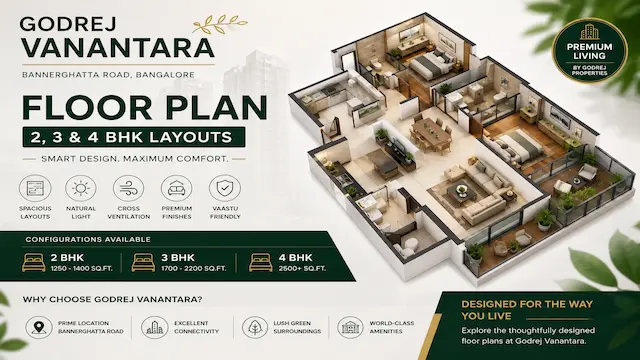
The floor layout is one of the most crucial things to consider when purchasing a luxury apartment. A well-designed floor plan improves daily living, enhances comfort, and increases long-term property value. If you are considering buying a home in Godrej Vanantara, understanding the apartment layouts and available configurations is essential before making your decision.
Godrej Vanantara, a high-end residential development by Godrej Properties, is situated in Bangalore on Bannerghatta Road. Designed for modern urban families, the project offers spacious and intelligently planned 2 BHK, 3 BHK, and 4 BHK apartments with premium specifications and excellent ventilation.
The floor plans at Godrej Vanantara are designed to maximize natural light, airflow, privacy, and functional living space. Whether you are a first-time buyer, an investor, or upgrading to a larger luxury home, this project offers options suitable for every lifestyle.
Why Floor Plan Matters Before Buying
Many buyers focus only on price and location but ignore floor planning. A poor layout can create long-term inconvenience, while a smart layout improves comfort and resale value.
A good floor plan should provide:
Godrej Vanantara focuses heavily on these design principles.
Godrej Vanantara Available Configurations
The project offers multiple apartment options:
Each category is designed for a different buyer profile.
2 BHK Floor Plan
The 2 BHK apartments are ideal for:
Expected size:
1250 to 1400 sq.ft.
Typical layout includes:
Benefits:
These units are excellent for buyers entering the premium housing segment.
3 BHK Floor Plan
The 3 BHK is expected to be the most popular layout in Godrej Vanantara.
Expected size:
1700 to 2200 sq.ft.
Includes:
Advantages:
This layout balances luxury and functionality.
4 BHK Floor Plan
The 4 BHK apartments are designed for premium buyers seeking larger homes.
Expected size:
2500 sq.ft and above
Features:
Benefits:
These homes are designed for buyers who prioritize space and exclusivity.
Smart Design Features
Godrej Vanantara floor plans include several smart planning elements:
Large windows
Natural sunlight reduces electricity usage and improves indoor comfort.
Cross ventilation
Airflow design helps maintain cooler interiors.
No wasted space
Minimal corridor wastage increases usable area.
Privacy-focused layouts
Bedrooms are positioned away from common living areas.
Functional kitchens
Modern modular kitchen layouts improve usability.
Vastu Consideration
Many Indian buyers prefer vastu-compliant homes.
Godrej Vanantara is expected to offer multiple vastu-friendly options including:
Always confirm exact vastu alignment before booking.
Balcony Design
Modern buyers want usable outdoor spaces.
Godrej Vanantara balconies are anticipated to offer:
This adds significant lifestyle value.
Which Floor Plan Should You Choose?
Choose 2 BHK if:
Choose 3 BHK if:
Choose 4 BHK if:
Carpet Area vs Super Built-Up Area
Always understand the difference.
Carpet area:
actual usable indoor space
Super built-up:
includes common areas and loading
Buyers should compare both before booking.
Floor Plan and Pricing
Larger layouts cost more.
Approx pricing:
Check latest pricing on the official website.
Visit:
Godrej Vanantara Homepage
Related Pages
For latest pricing:
Godrej Vanantara Price
For location details:
Godrej Vanantara Location
Why Buyers Like These Layouts
Homebuyers prefer Godrej projects because of:
Godrej Vanantara follows the same design philosophy.
Final Verdict
The Godrej Vanantara floor plan is designed for modern living. Whether you choose a 2 BHK, 3 BHK, or 4 BHK, the layouts are thoughtfully planned to provide comfort, natural light, privacy, and long-term value.
If your priority is spacious design and premium living on Bannerghatta Road, Godrej Vanantara is worth serious consideration.
Also Read:
2 , 3, and 4 BHK apartments.
The 3 BHK is ideal for most families.
Yes, balconies are included in most layouts.
Multiple units are expected to be vastu-friendly.
 Enquire Now
